
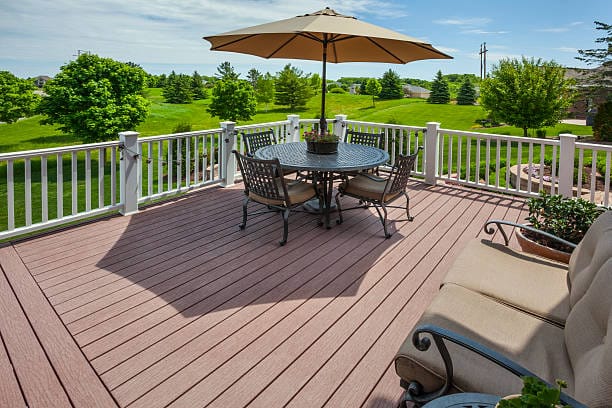
Understanding deck railing requirements before you start building or renovating can save you time, money, and unnecessary headaches down the road. Pairing your railing system with durable materials like a vinyl deck membrane helps ensure your entire deck meets both safety standards and long-term performance expectations.
Railing codes exist to keep your family and guests safe, but they can also feel confusing if you are not familiar with how they work. Requirements can vary depending on your deck’s height, location, and local building bylaws, which makes it important to understand the basics before construction begins. This guide breaks down what homeowners generally need to know, so you can plan your project with confidence.
Why Deck Railing Codes Exist
Building codes are not just bureaucratic requirements. They are designed specifically to prevent falls and protect anyone using an elevated outdoor space.
Understanding deck railing requirements starts with recognizing why these rules matter in the first place. Railings help:
- Prevent accidental falls from elevated surfaces
- Provide a stable handhold for balance and support
- Protect children and pets from wandering off the edge
- Reduce liability risks for homeowners
Because these codes are rooted in safety rather than arbitrary preference, following them closely is one of the most important parts of any deck project.
Beyond safety, code-compliant railings can also affect your home’s insurance coverage and resale value. A deck that does not meet local requirements may raise concerns during a home inspection, which can complicate matters if you ever decide to sell your property.
When a Railing Is Required
Not every deck requires a railing, since the need for one typically depends on how high the deck sits above the ground. Understanding this threshold helps clarify whether your project needs one at all.
In general, a railing becomes mandatory once a deck reaches a certain height above grade, which is commonly defined as:
- Decks below a specific trigger height may not require a railing at all
- Decks above that trigger height typically require a code-compliant railing system
- Stairs leading to elevated decks often require railings as well
- Local municipal bylaws may adjust these thresholds slightly
Because exact trigger heights can vary between municipalities, checking with your local building department before finalizing your design is always a smart step.
It is also worth noting that grade can change significantly around a property, meaning one section of a deck might sit higher above the ground than another. In these situations, railing requirements may apply only to the portions of the deck that exceed the height threshold, which is another detail worth confirming early in the planning process.
Standard Height Requirements for Deck Railings
Once a railing is required, height becomes one of the most closely regulated aspects of the entire structure. Meeting these standards is essential for passing inspection.
General deck railing requirements for height typically include:
- A minimum height measured from the deck surface to the top of the railing
- Slightly different requirements for decks at greater elevations
- Consistent height along the entire perimeter of the deck
- Additional height considerations for stair railings compared to deck-level railings
Because these measurements can vary depending on your specific jurisdiction, confirming exact height requirements with your local building authority helps ensure your project meets code on the first attempt.
Measuring height correctly also matters, since it is typically measured vertically from the surface of the deck to the top of the railing, rather than along any angled or sloped section. Small measurement errors during planning can lead to noncompliance issues that are far more costly to correct after construction.
Baluster Spacing and Guard Requirements
Beyond height, the spacing between balusters or vertical rail components is another critical safety factor, especially for households with young children.
Typical guidelines for baluster spacing include:
- A maximum gap size designed to prevent a small child from passing through
- Consistent spacing maintained across the entire railing system
- Special consideration for horizontal rail designs, which can sometimes be easier to climb
- Attention to any decorative elements that could unintentionally create larger gaps
Meeting these spacing requirements is just as important as meeting height requirements when it comes to overall safety and code compliance.
Cable railing systems have also become increasingly popular, though they often come with their own specific spacing and tension requirements to prevent gaps from widening over time. If you are considering this style, it is worth confirming how local codes address cable-based designs specifically.
Materials Commonly Used for Deck Railings
Railing materials affect not only appearance, but also durability, maintenance needs, and how well the structure holds up to local weather conditions over time.
Popular railing material options include:
- Aluminum, known for its durability and low maintenance needs
- Glass panels, which offer unobstructed views while still meeting safety standards
- Wood, valued for its classic, natural appearance
- Composite materials designed to resist weathering and fading
Choosing the right material often comes down to balancing aesthetic preferences with practical considerations like maintenance and long-term durability.
It also helps to consider how each material performs in coastal or rainy climates, since exposure to moisture can affect certain materials more than others over time. Selecting a material suited to your specific environment can extend the life of your railing system considerably.
Working With Professionals to Ensure Compliance
Meeting deck railing requirements accurately often benefits from professional guidance, especially since codes can be detailed and vary from one location to another.
Working with experienced decks in Vancouver specialists helps ensure your railing system is designed and installed correctly the first time, reducing the risk of failed inspections or costly rework later on. Professionals also stay current with any updates to local building requirements that homeowners might otherwise overlook.
Common Mistakes Homeowners Make
Even well-intentioned homeowners can run into issues when it comes to railing compliance, often due to simple oversights during the planning or construction process.
Frequent mistakes include:
- Assuming national code standards automatically apply locally without variation
- Underestimating spacing requirements for balusters
- Overlooking stair railing requirements separately from deck-level railings
- Failing to account for grade changes when measuring deck height
Avoiding these common pitfalls early in the planning process can save significant time and prevent the need for costly corrections later.
Relying on outdated information found online is another common issue, since building codes can be updated periodically. Confirming current requirements directly with your local building department, rather than assuming older guidance still applies, is always the safer approach.
Steps to Take Before Building or Renovating
Taking a few proactive steps before construction begins can help ensure your project meets local deck railing requirements without unexpected setbacks.
Consider the following before starting your project:
- Contact your local building department to confirm current requirements
- Review your deck’s height and layout carefully before finalizing designs
- Choose railing materials that meet both aesthetic and code requirements
- Work with experienced professionals familiar with local regulations
Taking these steps early helps prevent delays and ensures your finished deck is both beautiful and fully compliant.
Inspections and Final Approval
Once construction is complete, most jurisdictions require an inspection to confirm that your deck, including its railing system, meets all applicable safety codes.
During this process, inspectors typically evaluate:
- Overall railing height and consistency
- Baluster spacing throughout the structure
- Structural stability and secure attachment points
- Compliance with any additional local requirements
Passing this inspection provides peace of mind that your deck is not only visually appealing, but also genuinely safe for everyday use.
Scheduling this inspection early in your project timeline, rather than waiting until construction is fully finished, can also help catch potential issues before they become more difficult or costly to address. Many building departments allow for progress inspections at key stages of construction.
Final Thoughts
Understanding deck railing requirements before starting your project helps ensure both safety and a smooth building process from start to finish. From height and spacing to material selection and inspections, each detail plays a role in creating a deck that is both beautiful and fully compliant. If you would like guidance tailored to your specific project, you can contact us now to get started.
Frequently Asked Questions
Do all decks require a railing?
Not necessarily. Railings are typically required once a deck reaches a certain height above grade, though this threshold can vary by location.
What is the general height requirement for a deck railing?
Height requirements vary by jurisdiction, so it is important to confirm exact measurements with your local building department before construction begins.
Why does baluster spacing matter so much?
Proper spacing helps prevent young children from slipping through gaps in the railing, making it a critical safety feature.
Can I choose any material for my deck railing?
Most materials are allowed as long as they meet local safety and structural requirements, so it helps to confirm compliance before finalizing your choice.
Do stairs leading to a deck need their own railing?
Yes, in most cases stairs require their own railing system, which may follow slightly different requirements than the deck-level railing itself.